
Golf Simulator Blog
Free tips & advice for your home golf simulator
Planning a New Construction Golf Simulator for a Luxury Home
Adding a golf simulator to a new build is one of the smartest times to do it. When the room is planned early, the final space feels intentional instead of forced. You are not trying to squeeze technology into an awkward leftover room. You are designing a space that can support golf, entertaining, media, family time, and the overall feel of the home from the very beginning.
That matters even more in a luxury home. A simulator should not feel like a random sports cage tucked behind a door. It should feel like a finished part of the house. The best spaces combine performance, comfort, and design so the room works beautifully whether someone is hitting balls, watching a game, hosting friends, or simply enjoying the space.
Why a New Construction Golf Simulator Should Be Planned Early
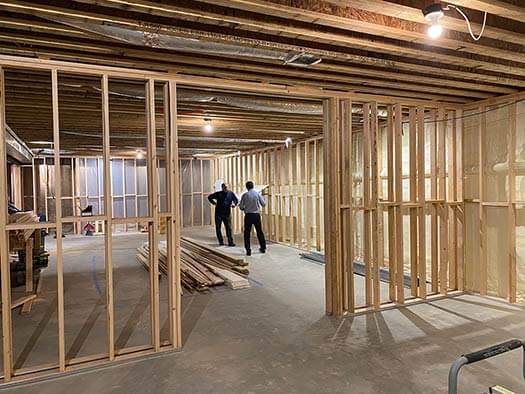
The earlier you plan the simulator, the better the room can perform. Golf simulators are highly customizable, but they still need the right bones. Ceiling height, room width, depth, lighting, flooring, outlets, network access, and sound control all matter. Waiting until the house is almost finished can limit your options and make the final result more expensive or less polished.
When you are planning a custom golf simulator during new construction, you have a major advantage. Instead of adapting the room around the equipment later, you can design the space around the full experience from the beginning.
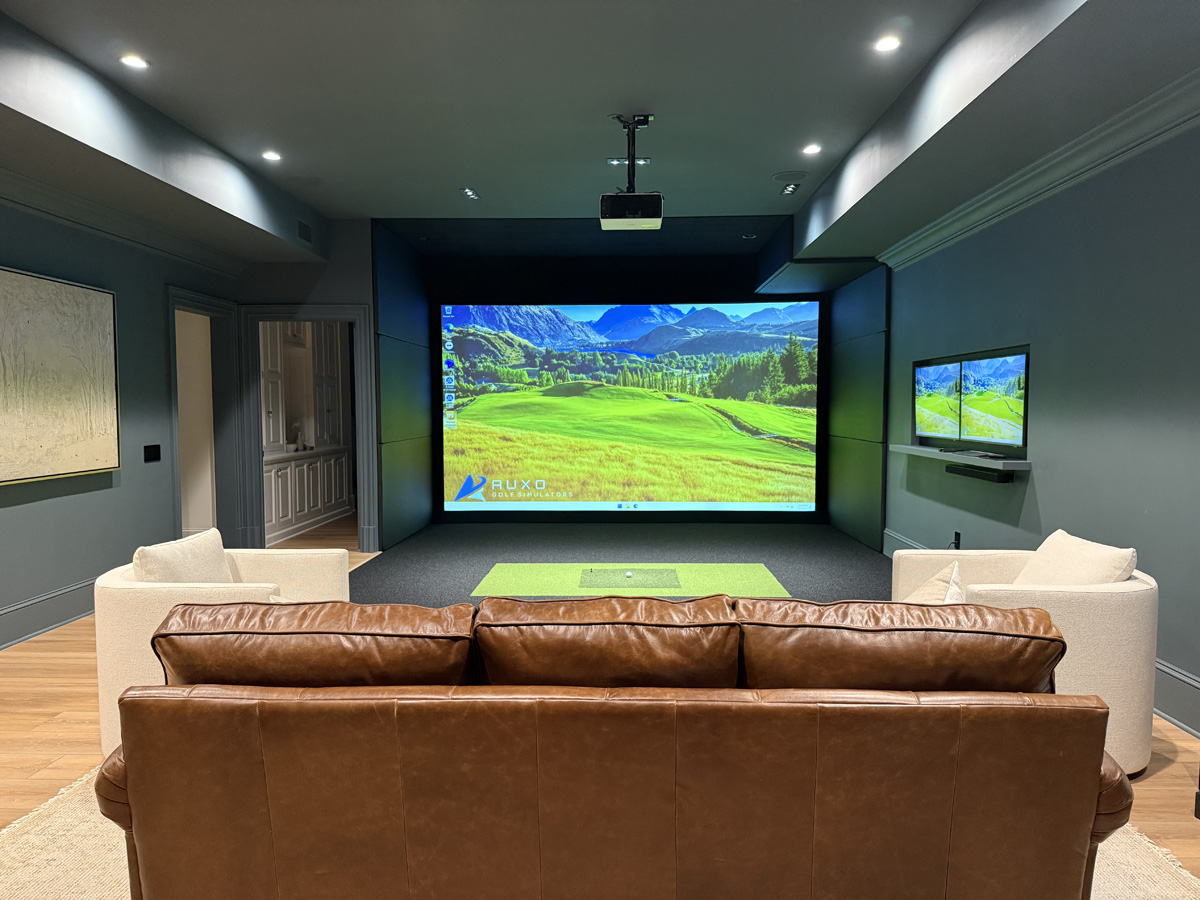
The room shape affects everything
A simulator room is not just a rectangle with a screen at one end. The room has to support a real golf swing, safe ball flight, proper screen distance, clean projector placement, and comfortable viewing. A little extra width can make the room feel more comfortable for right handed and left handed golfers. A little extra depth can make seating easier. A little extra ceiling height can make the whole experience feel more natural.
Early planning protects the luxury feel
When the room is planned during the design phase, the simulator can be worked into the architecture. That means cleaner ceiling details, smarter lighting, better cabinet placement, hidden wiring, and a layout that does not feel like an afterthought. This is where a custom build has a major advantage over retrofitting an existing space.
New Construction Golf Simulator Room Size Matters
Size is usually the first thing people think about, and for good reason. You need enough space to swing comfortably, protect the room, and create a realistic experience. The ideal room size depends on the golfer, the technology, the hitting position, and how the room will be used beyond golf.
Home golf simulator space requirements can vary, but new construction gives you the chance to avoid the common compromises. Instead of asking if you can make a leftover room work, you can ask what room would give you the best experience. That is the better question.
Ceiling height should not be guessed
Ceiling height is one of the biggest planning details. The room needs enough clearance for the tallest golfer and their most aggressive swing. Driver swings take more space than short irons, and mat height can slightly reduce usable clearance. In a luxury build, it is worth planning for comfort rather than the bare minimum.
Golf simulator ceiling height is not something to figure out after framing. It should be discussed before finalizing the room, especially if the simulator is going in a basement, bonus room, garage, or custom entertainment space.
Width helps the room feel natural
Width is about more than fitting the screen. It affects the hitting position, safety, visual balance, and whether golfers feel boxed in. If the room will be used by both right handed and left handed players, width becomes even more important. A tight room may technically work, but it rarely feels luxurious.
Depth creates a better multiuse space
Depth gives you room for the hitting zone, screen distance, equipment placement, and seating. It also helps the room work as a lounge or media space. A deeper room can support comfortable furniture, side tables, golf bags, storage, and guests without making the simulator feel crowded.
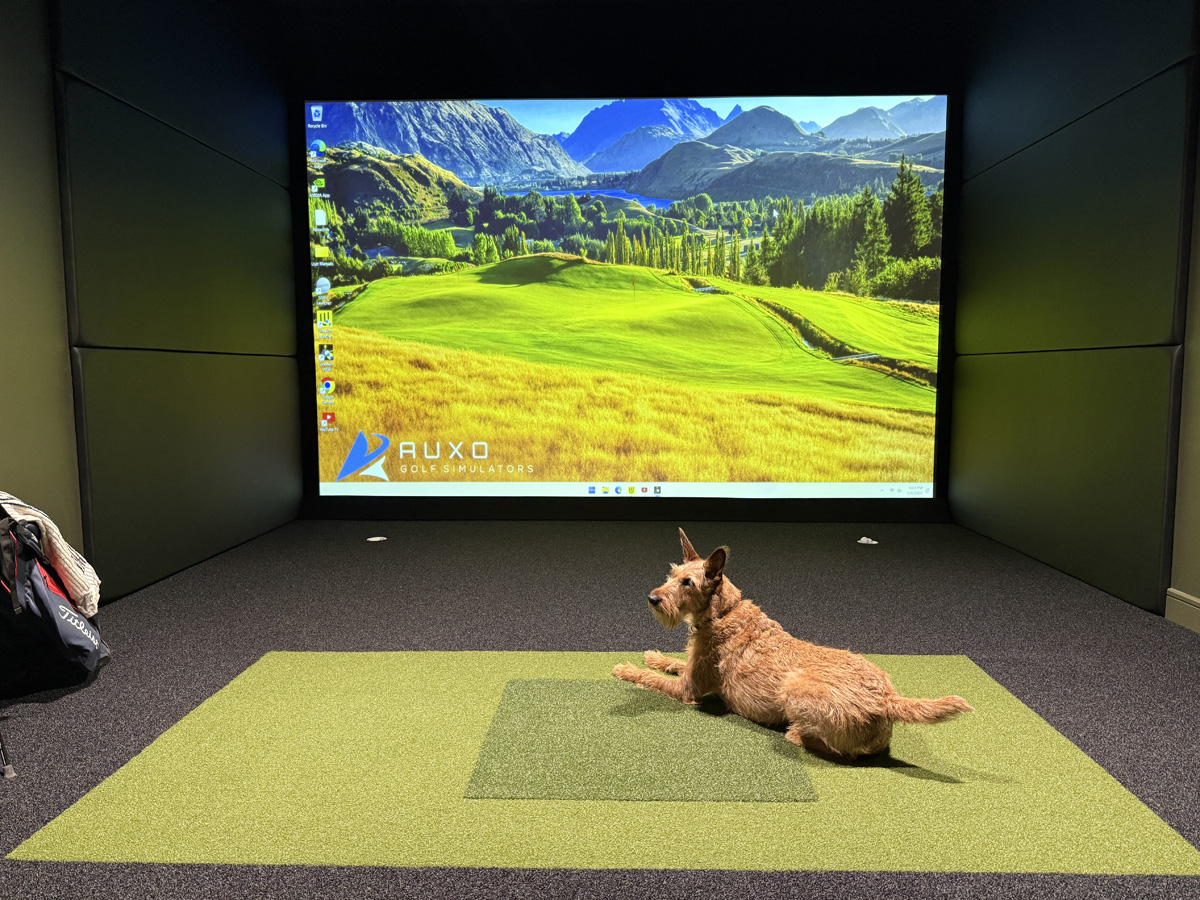
Luxury Design Details for a New Construction Golf Simulator
A great simulator room is not only about ball speed, launch angle, and swing data. Those things matter, but the room also has to feel like it belongs in the home. This is especially true for high end homes where every room is expected to have a finished, cohesive look.
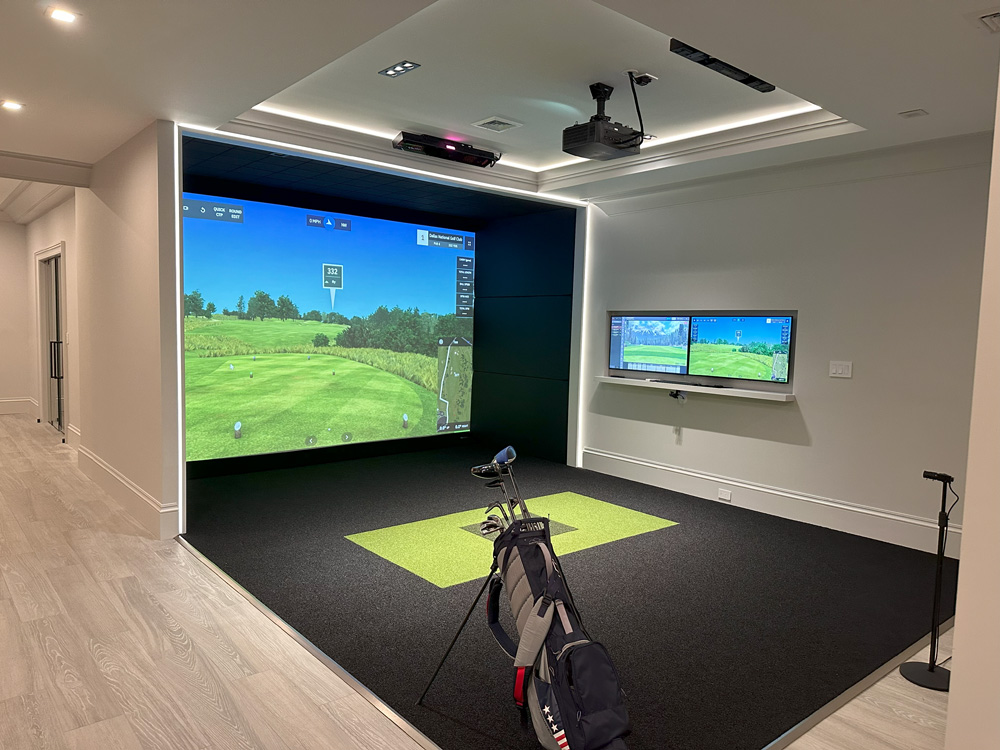
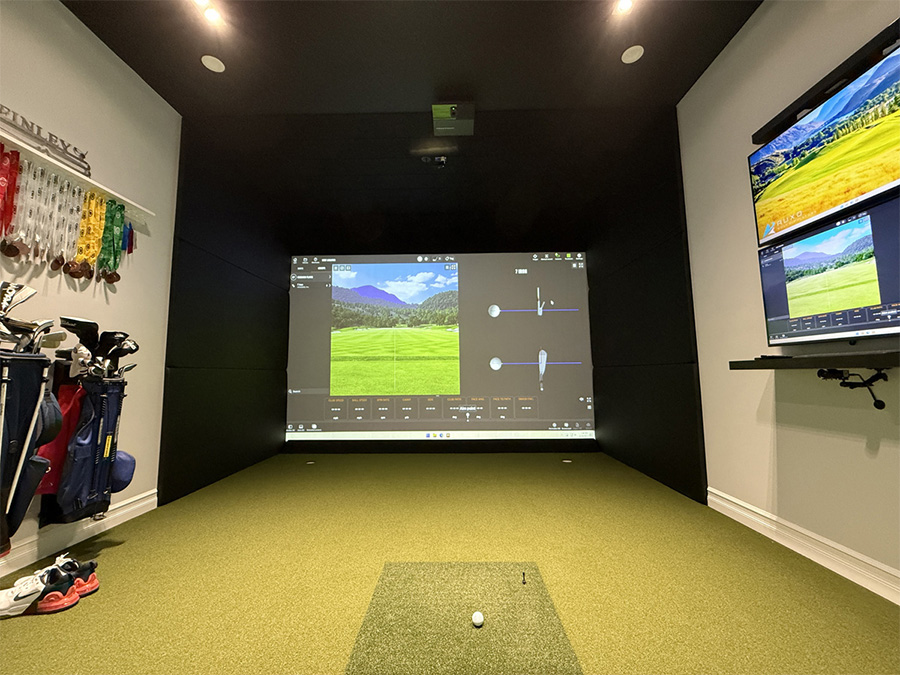
The most elevated spaces start with smart golf simulator design. That means the screen, enclosure, lighting, seating, finishes, and technology all work together so the room feels like a natural part of the home instead of a separate sports setup.
Make the enclosure feel built in
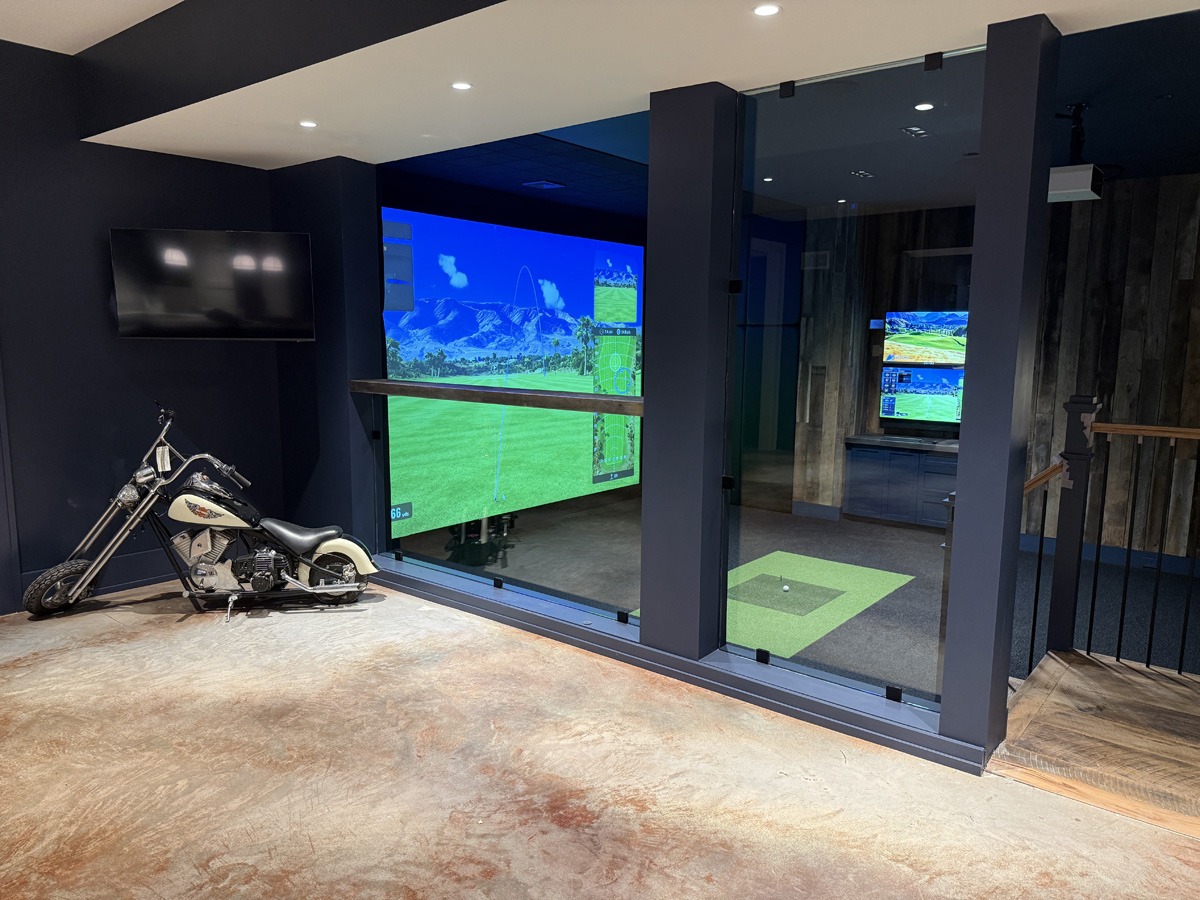
The enclosure should feel clean and intentional. That may mean custom wall padding, a refined screen surround, matching trim details, or a layout that makes the simulator look integrated into the room. The goal is to avoid the feeling that a black box was dropped into an otherwise beautiful home.
Use finishes that match the rest of the house
Cabinetry, wall color, lighting temperature, flooring transitions, and furniture all matter. A simulator can be technical and still feel warm. It can be performance driven and still feel polished. In the best spaces, the golf technology does not fight the interior design. It supports it.
Think beyond golf only
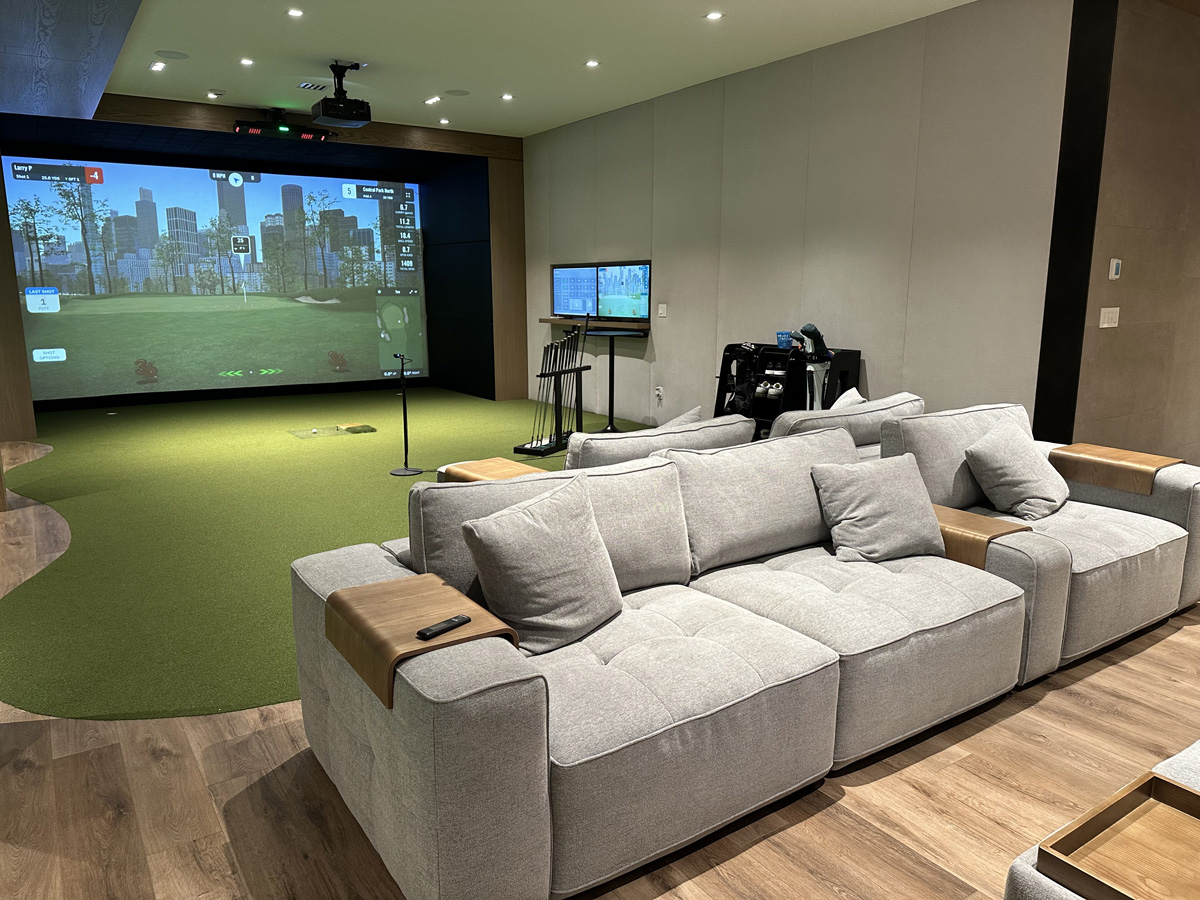
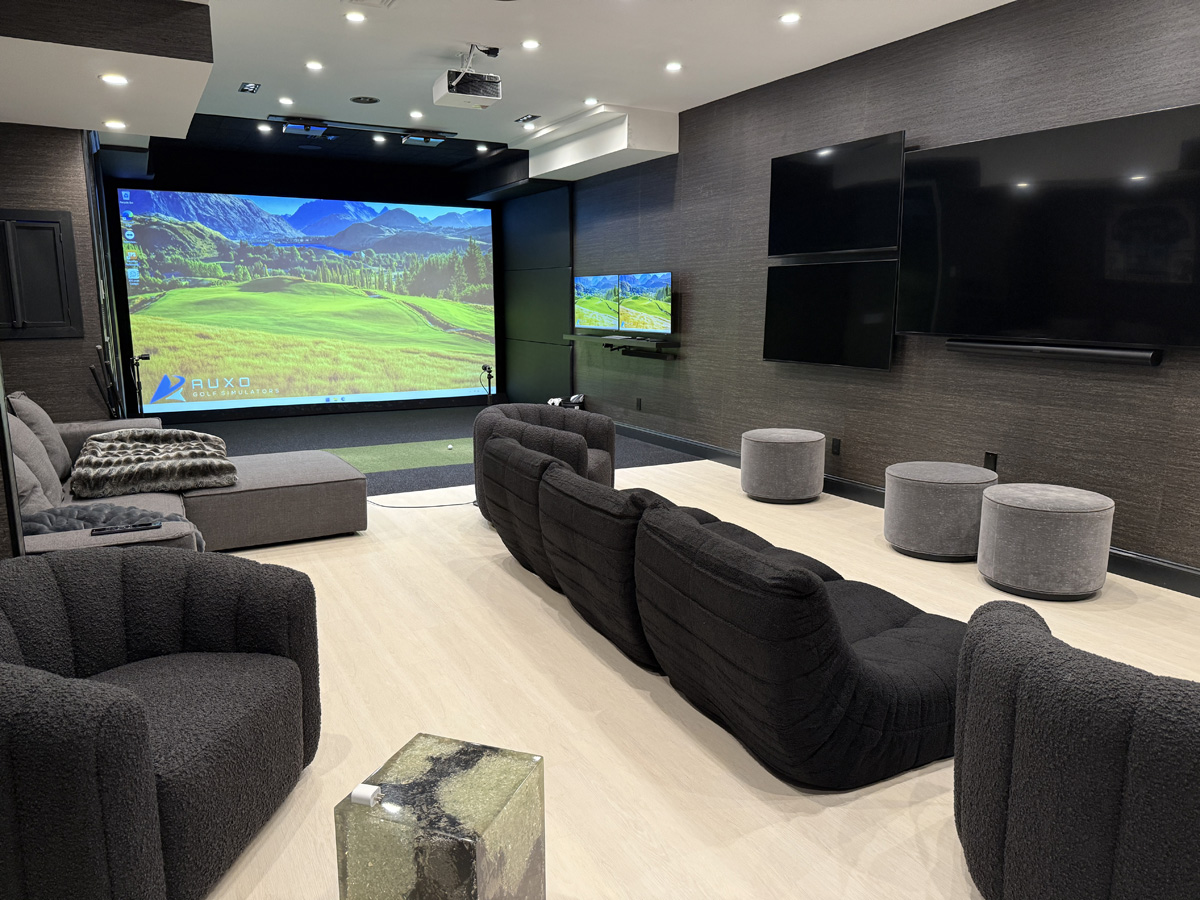
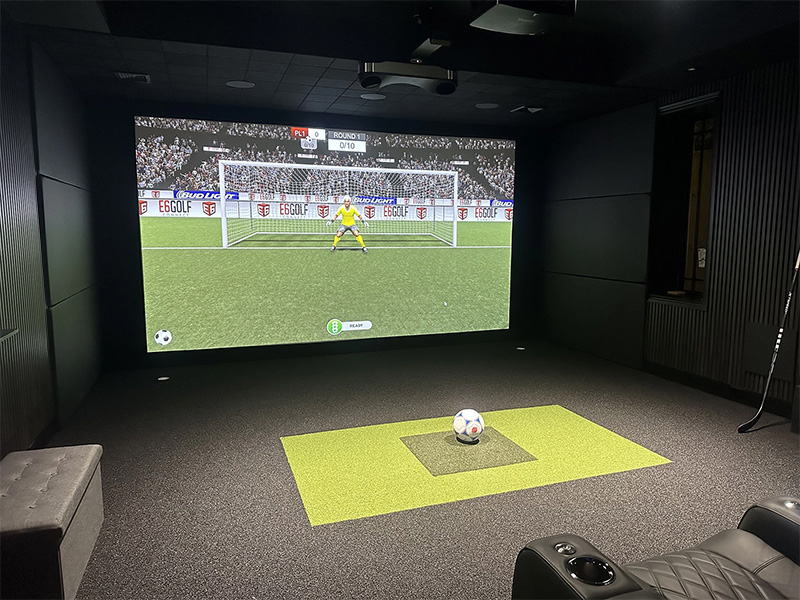
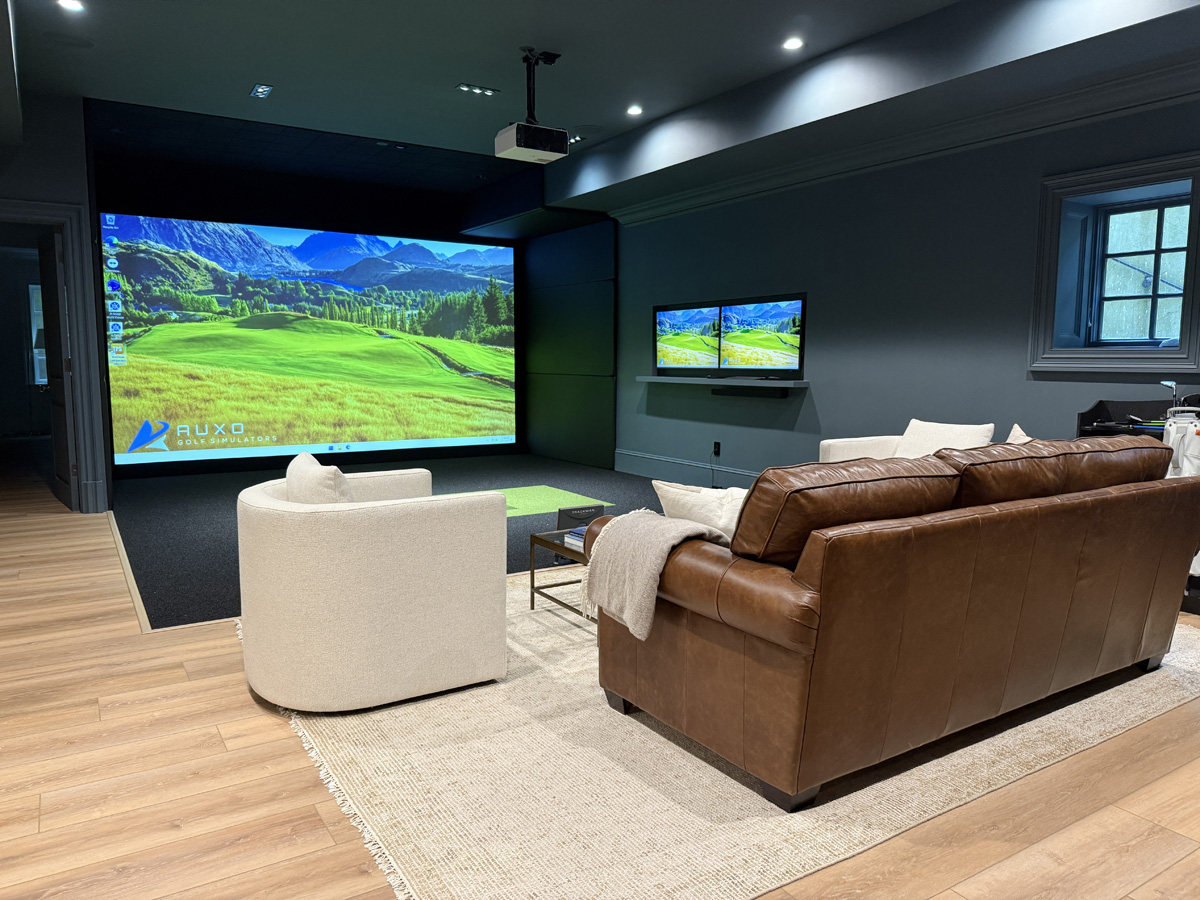
A luxury simulator room can also function as a media room, lounge, game room, or family hangout. That means the design should consider seating, screens, speakers, lighting scenes, drink storage, and how people will move through the room. If you want the space to get used often, design it for more than one purpose.
Combining a golf simulator with a media room can make the space feel more valuable because it works for practice, movie nights, sports, and casual hosting.

Technology Planning Before the Walls Close
Technology planning is where new construction really helps. Once walls are finished, ceilings are painted, and flooring is installed, changes can get annoying quickly. A little planning upfront can keep the final room clean, reliable, and easy to use.
- Power: Plan outlets for the projector, launch monitor, computer, displays, speakers, and any supporting equipment.
- Network: Hardwired internet can be helpful for reliable software performance, updates, and streaming.
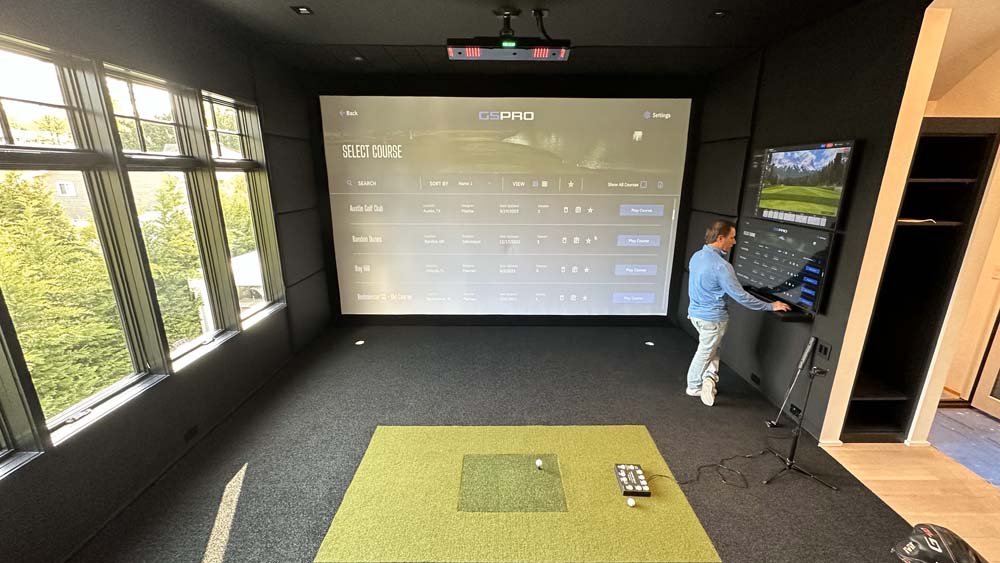
- Projector placement: The projector needs a smart location that avoids shadows and keeps the image clean.
- Lighting: The room needs enough light to feel finished without creating glare or tracking issues.
- Equipment storage: Plan hidden or built in space for computers, cables, remotes, clubs, balls, and accessories.
Do not let cables ruin the room
Cables are one of the fastest ways to make a luxury space feel unfinished. In new construction, you can plan pathways, outlets, wall plates, cabinets, and equipment locations before the room is finished. That helps the final space stay clean and elevated.
Plan for real use, not just the first install
Simulator technology can evolve. Software changes, displays improve, computers get replaced, and new features become available. A smart room plan gives you flexibility without making the room feel temporary. The goal is a finished space that can still adapt over time.
Comfort Details That Make the Room Feel Finished
The golf experience matters, but comfort is what makes people stay in the room. If the space feels loud, hot, cramped, or awkward, it will not get used the way you imagined. New construction gives you the chance to solve those issues before they become frustrating.
Sound control is worth thinking through
Golf simulators create sound from club impact, ball impact, speakers, and people enjoying the room. If the simulator is near bedrooms, offices, or shared family spaces, sound control should be considered early. Wall construction, insulation, flooring, ceiling treatments, and soft finishes can all help the room feel more comfortable.
HVAC should not be an afterthought
A simulator room can warm up quickly, especially with people, screens, lighting, computers, and projectors running. Good airflow makes the room more comfortable during long practice sessions or parties. In a luxury home, the room should feel as comfortable as the rest of the house.
Furniture needs to support the layout
Seating should be comfortable without sitting too close to the swing zone. Guests should be able to watch, talk, relax, and move around safely. Built ins, bar seating, lounge chairs, or a sectional can all work depending on the room. The key is making sure the furniture plan and golf plan are designed together.
New Construction Golf Simulator Mistakes to Avoid
The biggest mistake is treating the simulator like a simple add on instead of a room that needs proper planning. A beautiful home can still end up with an awkward simulator if the details are not coordinated early.
- Choosing the room too late: The best location should be selected before the floor plan is locked in.
- Guessing on ceiling height: A few missing inches can change what clubs feel comfortable to swing.
- Ignoring lighting placement: Poor lighting can create shadows, glare, or a less comfortable experience.
- Forgetting storage: Clubs, balls, shoes, remotes, and tech need a clean place to live.
- Overlooking design: The room should feel finished, not like a utility space with turf.
Do not separate design from performance
Some people think a simulator room has to choose between looking good and performing well. That is not true. The best rooms do both. The technical layout should support the golf experience, and the design should make the space feel worthy of the home.
Do not wait until the builder is almost done
Once the room is framed, wired, painted, and finished, your options become more limited. Bringing in a simulator specialist earlier can help the builder, designer, and homeowner make smarter decisions before costly changes are needed.

Building a New Construction Golf Simulator That Feels Like Home
A new build gives you a rare opportunity to create the simulator room correctly from the beginning. You can choose the right room, plan the dimensions, hide the wiring, improve comfort, and design the space around how your family will actually use it. That is the difference between a simulator that simply works and a simulator that feels like one of the best rooms in the house.
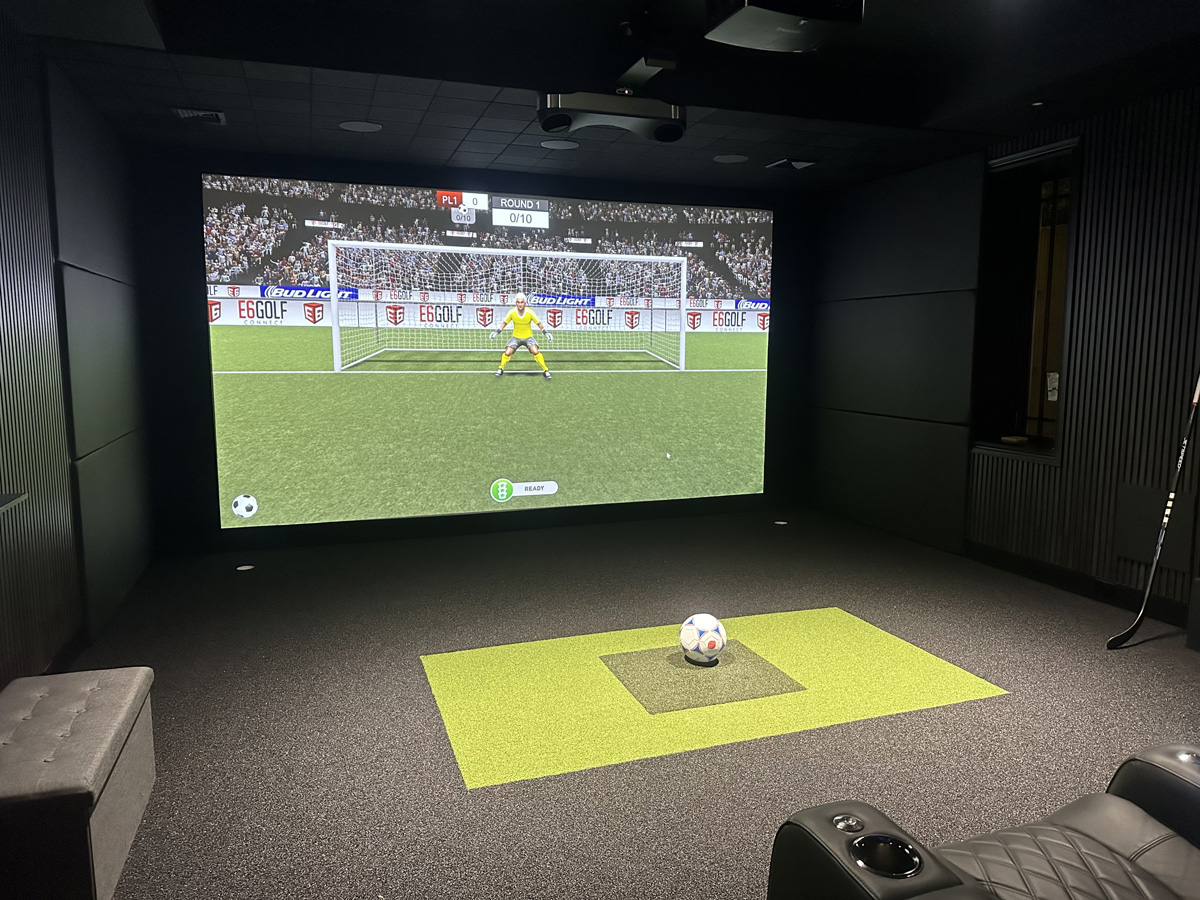
Custom golf simulator projects are a helpful way to see how different homes solve different layout and design challenges. Some rooms are built for serious practice. Some are built for hosting. Some are built for family fun. The best ones are designed around the people who will use them most.
For a luxury home, the goal is not just to install equipment. The goal is to create a finished space that feels intentional, comfortable, and exciting every time you walk in. When planned early, a simulator can become a true extension of the home rather than a late addition competing with it.
Ready to Plan Your Space?
If you are building a new home and want the golf simulator to feel polished from the start, reach out to our team.
Some of our work